
Nashville Area Home Search
You can reach us at 615-672-0672
103 Shore DrWhite House, TN 37188
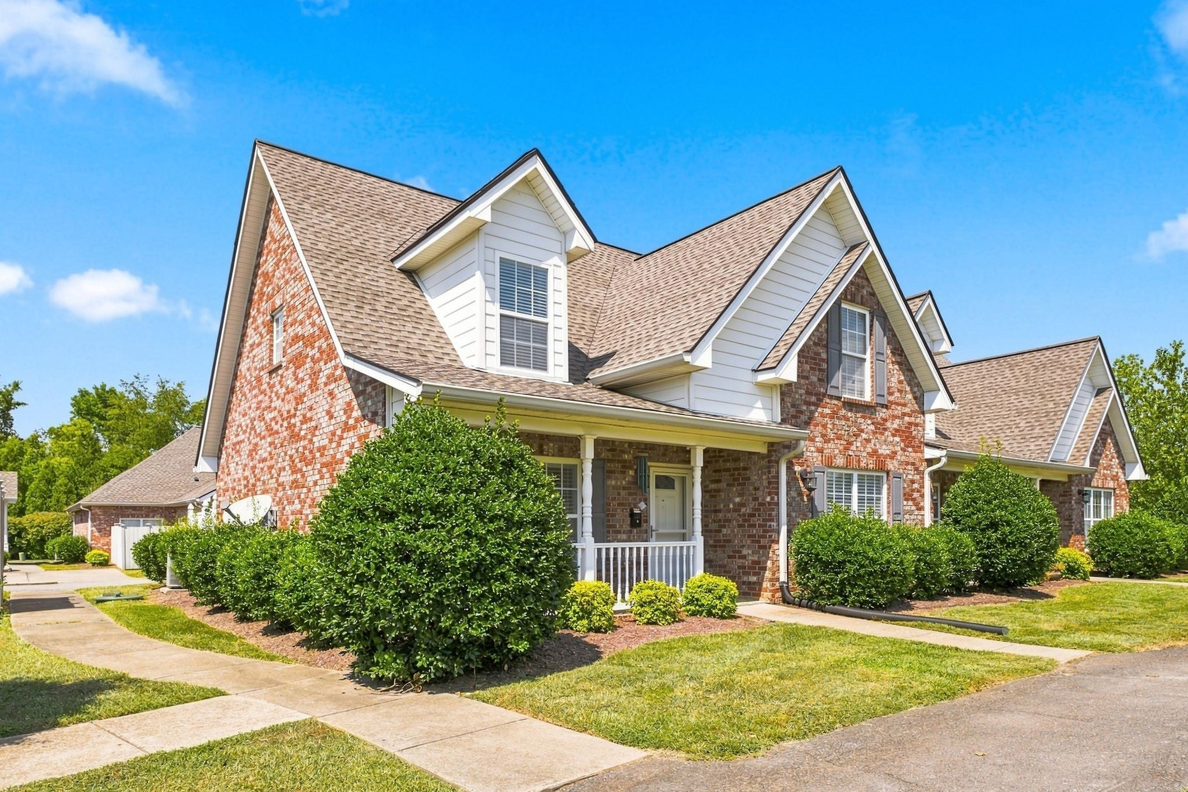
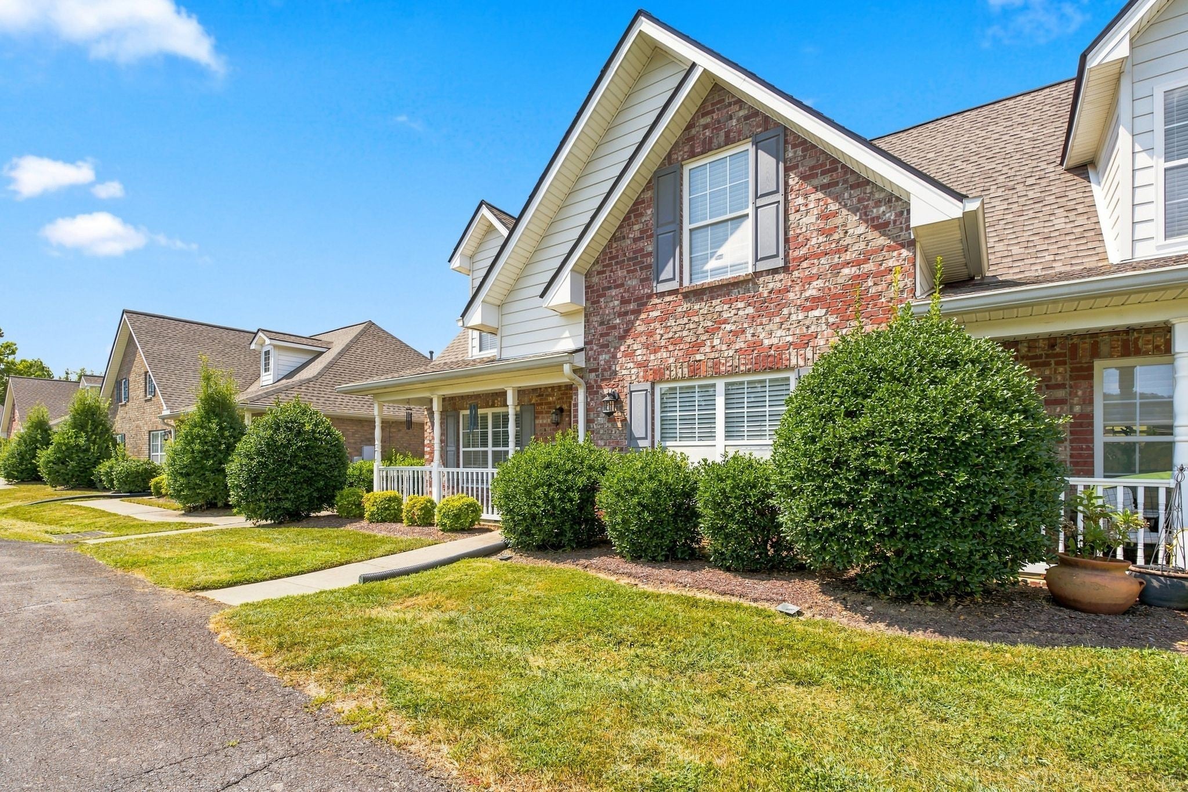
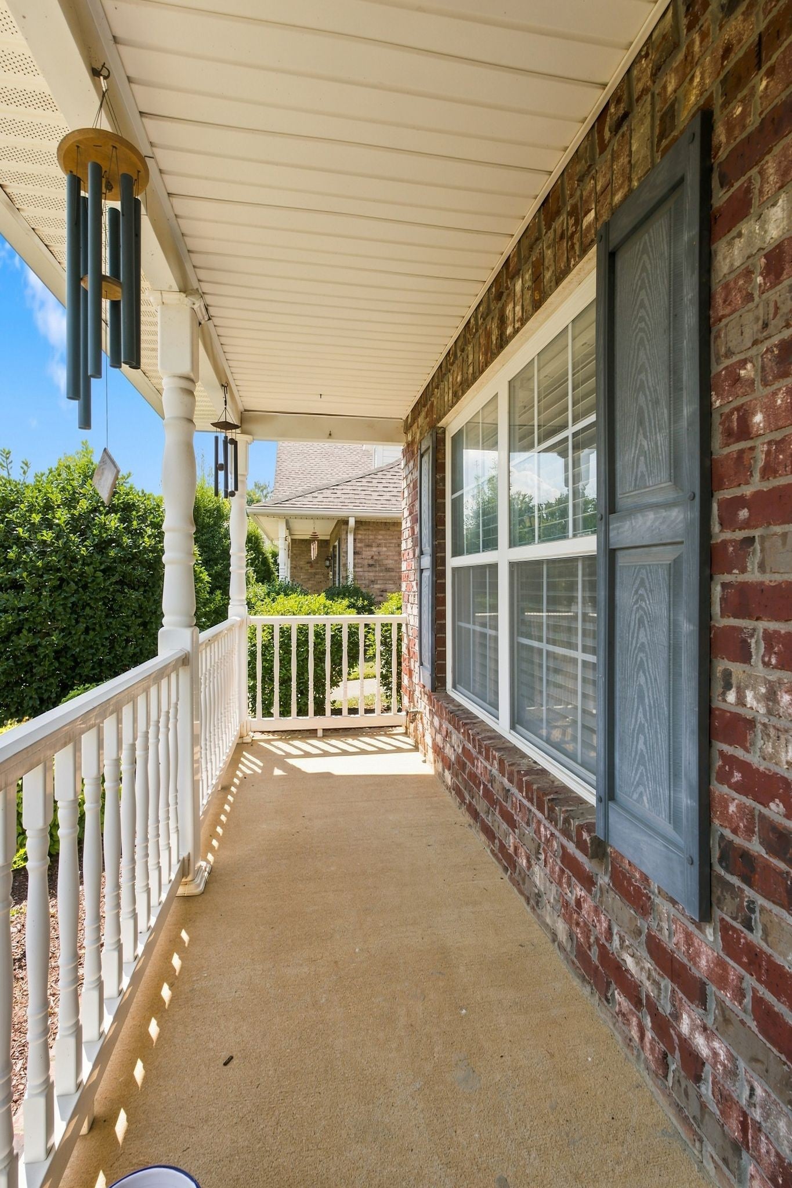
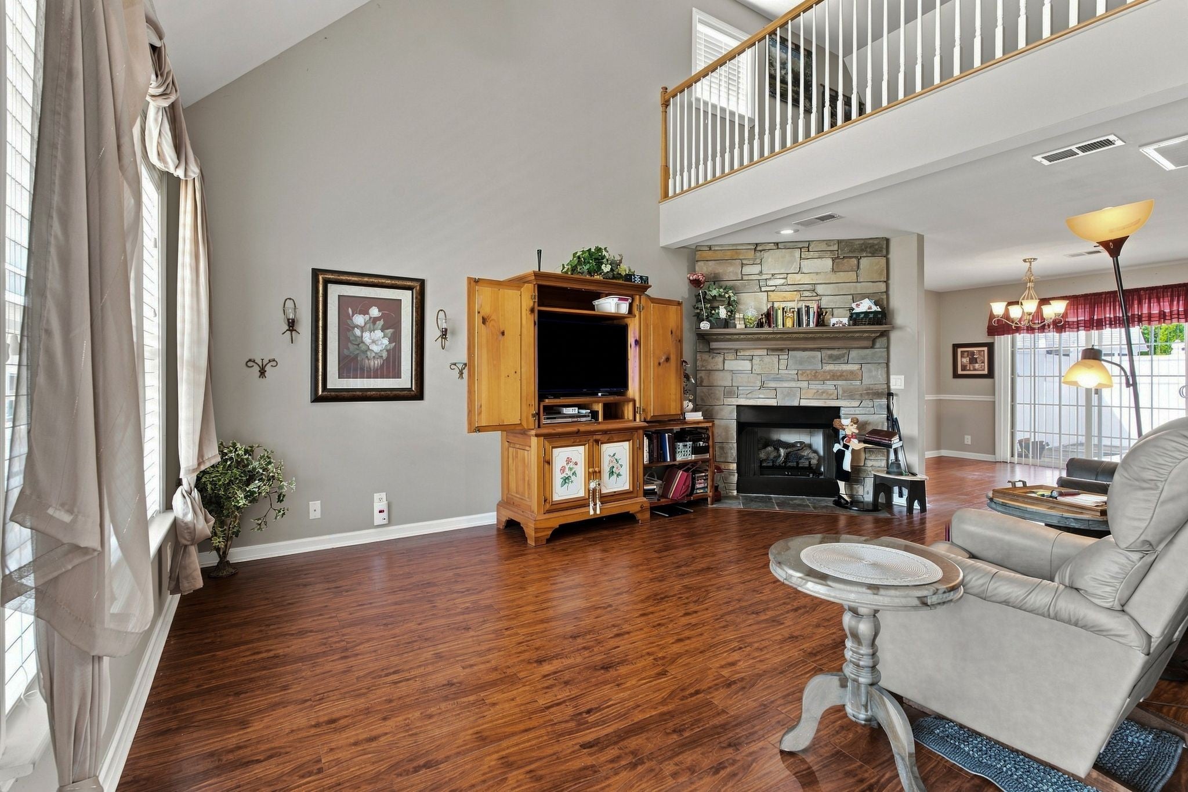
LOW EXPENSES + FLEXIBLE LIVING! Tucked into a quiet White House neighborhood, this well-built home offers a versatile floor plan, recent improvements & exceptionally low ownership costs—insurance of only $40/month! Main level features a spacious living room w/ soaring ceilings & custom dry-stack fireplace with hearth and remote-controlled gas logs. The upgraded kitchen offers quartz countertops, extended counter & cabinet space, custom glass tile backsplash & pull-out lower drawers. The oversized main-level primary suite includes an ADA-compliant bath with dual vanities, extensive cabinetry, comfort-height toilet, oversized low-entry Jacuzzi shower with built-in seat & large walk-in closet. Upstairs creates an ideal 2nd living area with another bedroom, full bath & loft ( potential 3rd room) overlooking the great room—perfect for multigenerational living, a young family, guests or working from home. Approx 300 sq. ft. of easily accessible attic space offers even more potential for a future office, gym, bonus room or additional bedroom. Outside, enjoy the large enclosed courtyard/patio with slate accents & natural gas hookup for a grill/outdoor fireplace. The attached 2-car garage offers insulated doors and floor-to-ceiling storage + separate trash-can garage. Major expenses have already been addressed: a complete 30-year architectural roof replacement in 2024 and a high-efficiency HVAC system with separate thermostats for each level. Garage door springs were also replaced & serviced in 2026. Quality construction, low expenses, abundant storage and a layout that can adapt as your needs change! Premier location just a short drive to Walmart, restaurants, and easy access to interstate. 1% lender credit with use of preferred lender.
| 11 hours ago | Listing first seen on site | |
| 11 hours ago | Listing updated with changes from the MLS® |
Listings courtesy of Realtracs as distributed by MLS GRID

Based on information submitted to the MLS GRID as of 2026-09-04 07:31 AM UTC. All data is obtained from various sources and may not have been verified by broker or MLS GRID. Supplied Open House Information is subject to change without notice. All information should be independently reviewed and verified for accuracy. Properties may or may not be listed by the office/agent presenting the information.
The Digital Millennium Copyright Act of 1998, 17 U.S.C. § 512 (the “DMCA”) provides recourse for copyright owners who believe that material appearing on the Internet infringes their rights under U.S. copyright law. If you believe in good faith that any content or material made available in connection with our website or services infringes your copyright, you (or your agent) may send us a notice requesting that the content or material be removed, or access to it blocked. Notices must be sent in writing by email to [email protected].
The DMCA requires that your notice of alleged copyright infringement include the following information: (1) description of the copyrighted work that is the subject of claimed infringement; (2) description of the alleged infringing content and information sufficient to permit us to locate the content; (3) contact information for you, including your address, telephone number and email address; (4) a statement by you that you have a good faith belief that the content in the manner complained of is not authorized by the copyright owner, or its agent, or by the operation of any law; (5) a statement by you, signed under penalty of perjury, that the information in the notification is accurate and that you have the authority to enforce the copyrights that are claimed to be infringed; and (6) a physical or electronic signature of the copyright owner or a person authorized to act on the copyright owner’s behalf. Failure to include all of the above information may result in the delay of the processing of your complaint.